

Project · Vienna, VA · Whole-home renovation
A Vienna colonial, renovated room by room.
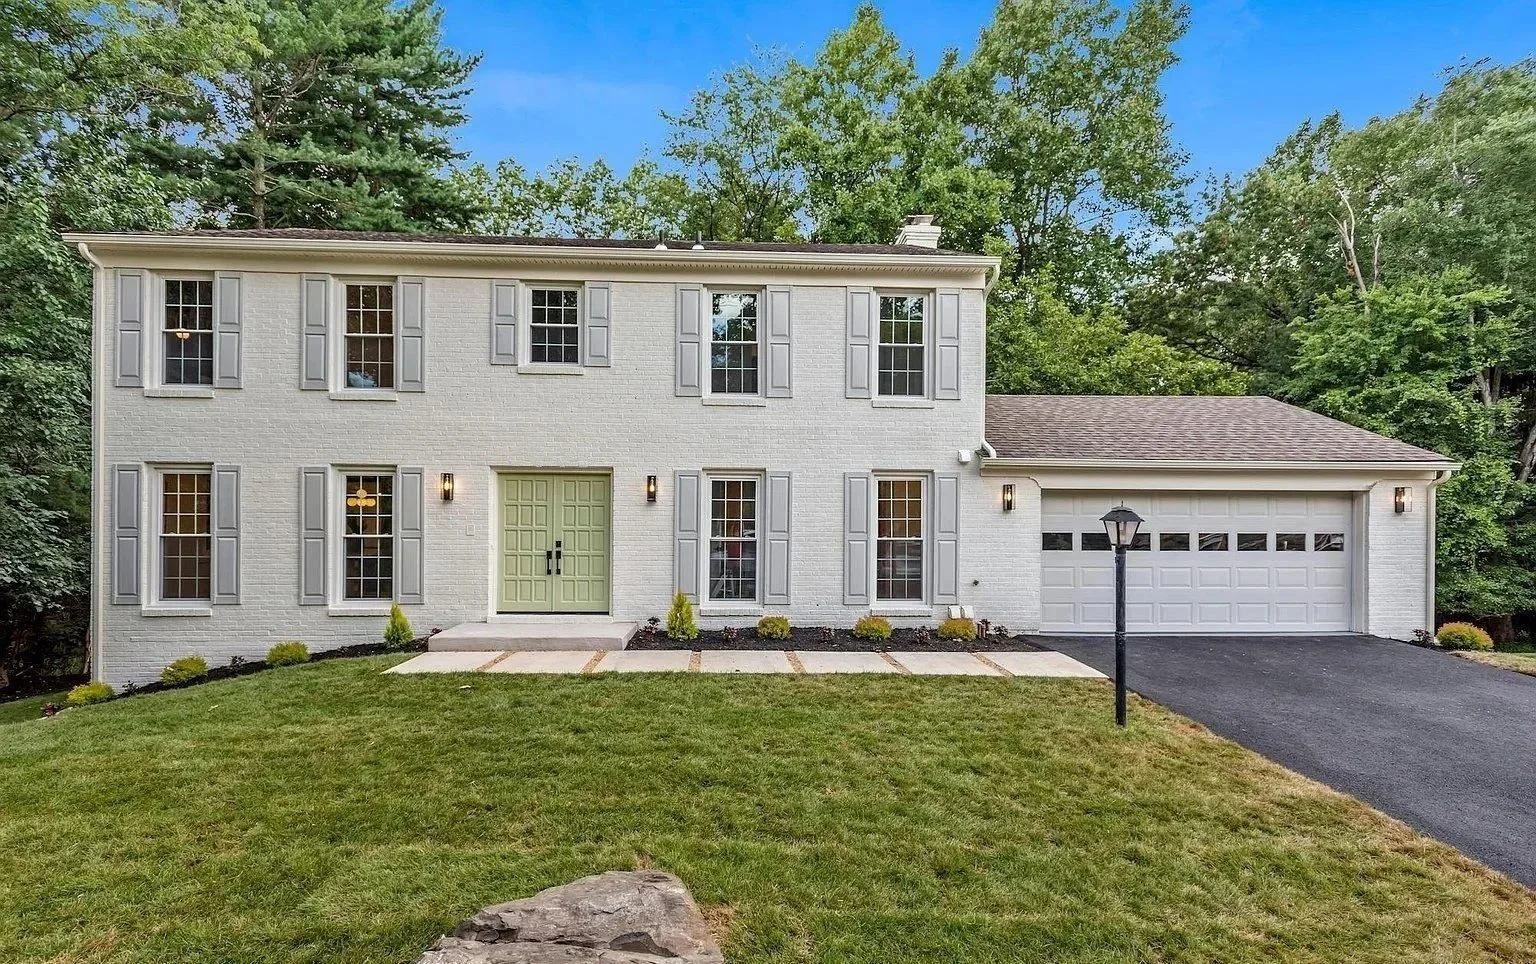
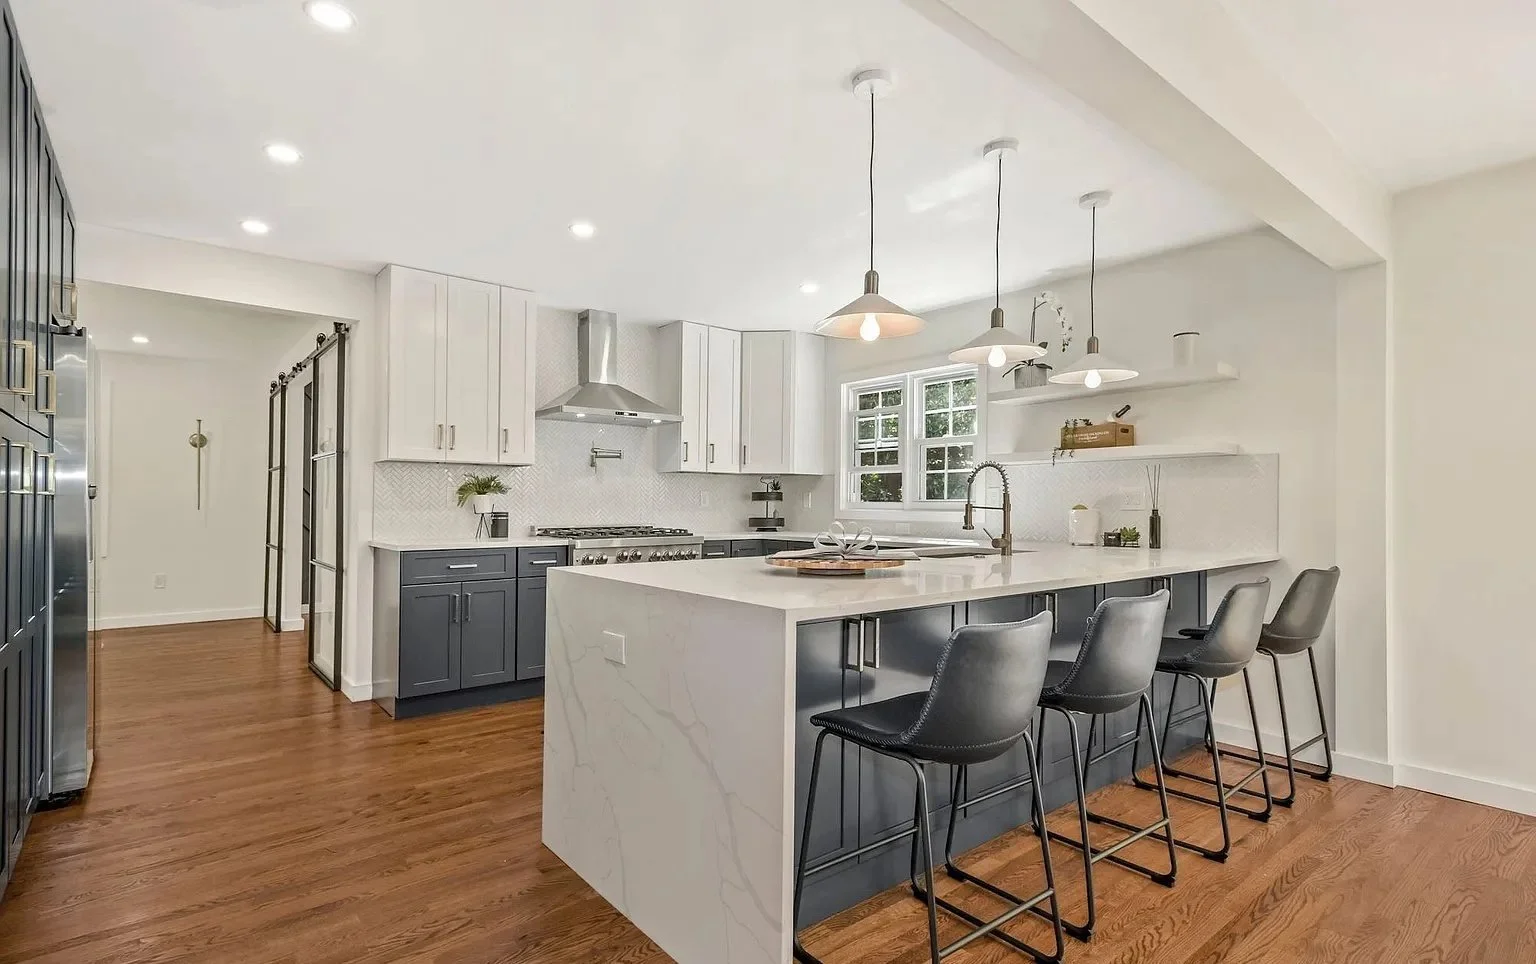
A two-tone kitchen with a quartz island, an open living room, a sitting room and primary bedroom with dark accent walls, two remodeled baths and a new stair.
The project
What you see in this home.
Whole-home renovation · Vienna, VA
- Kitchen
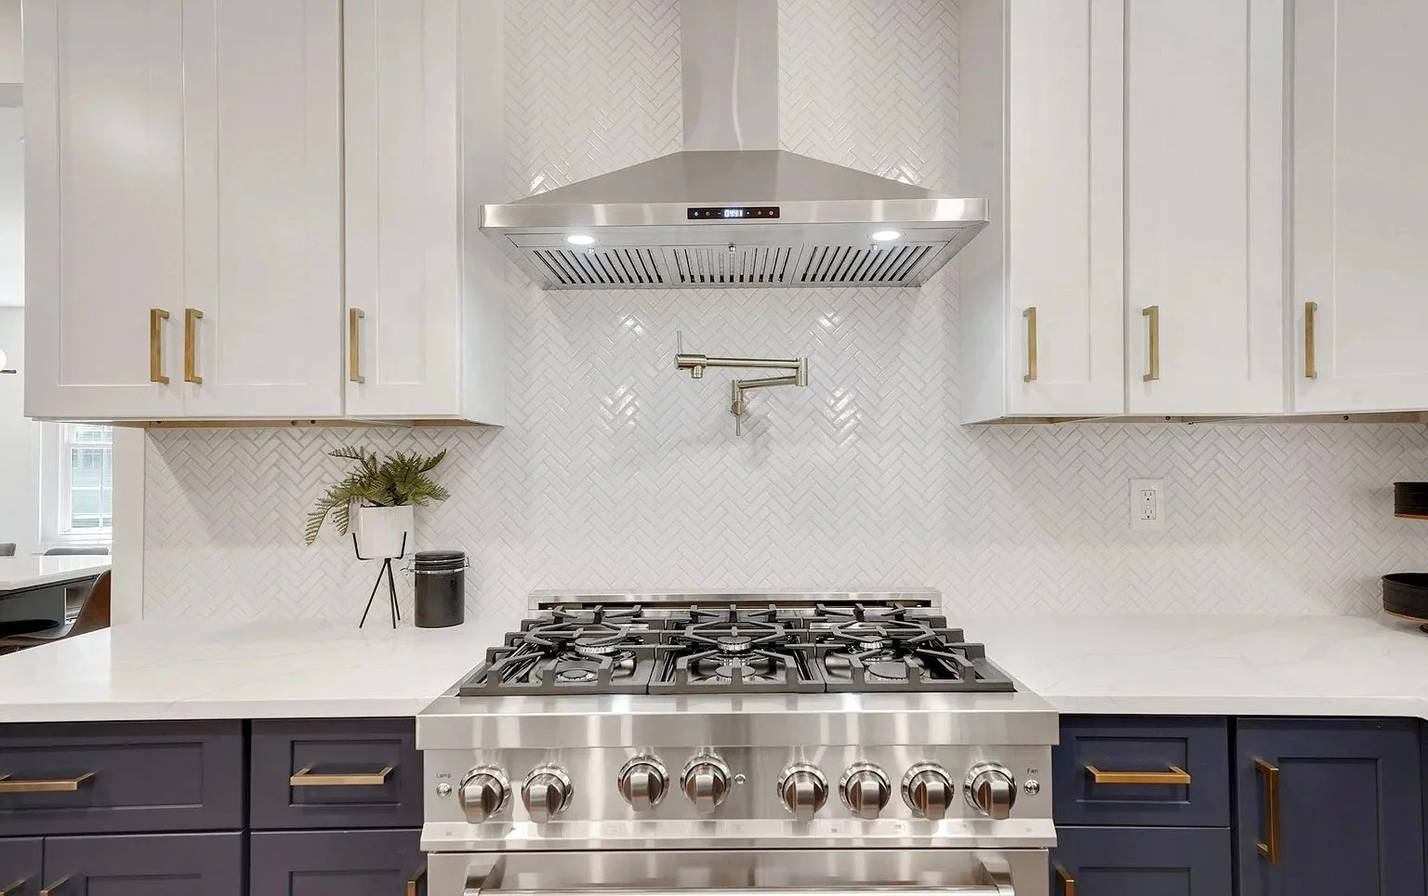
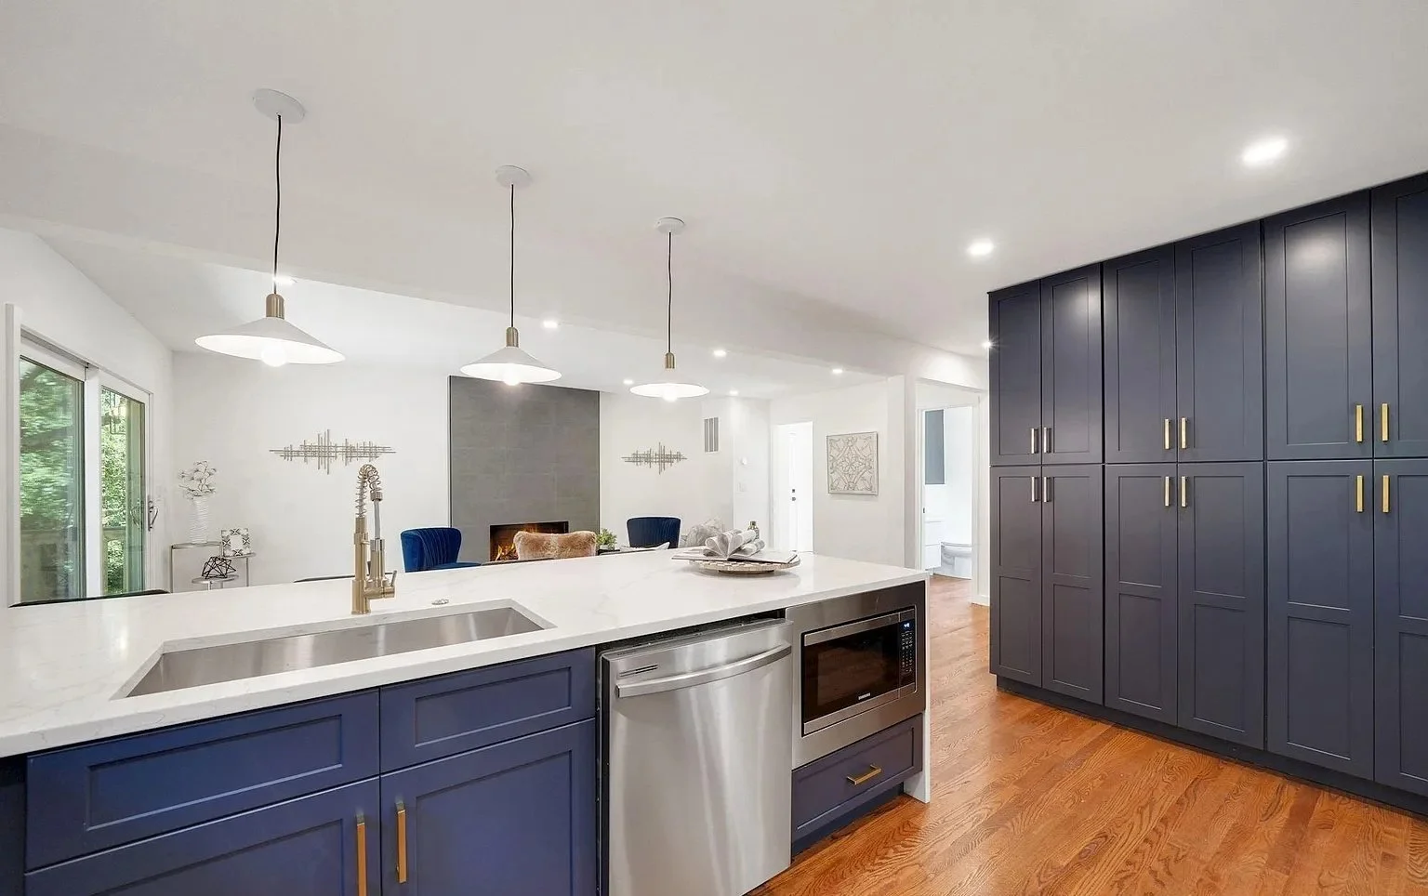
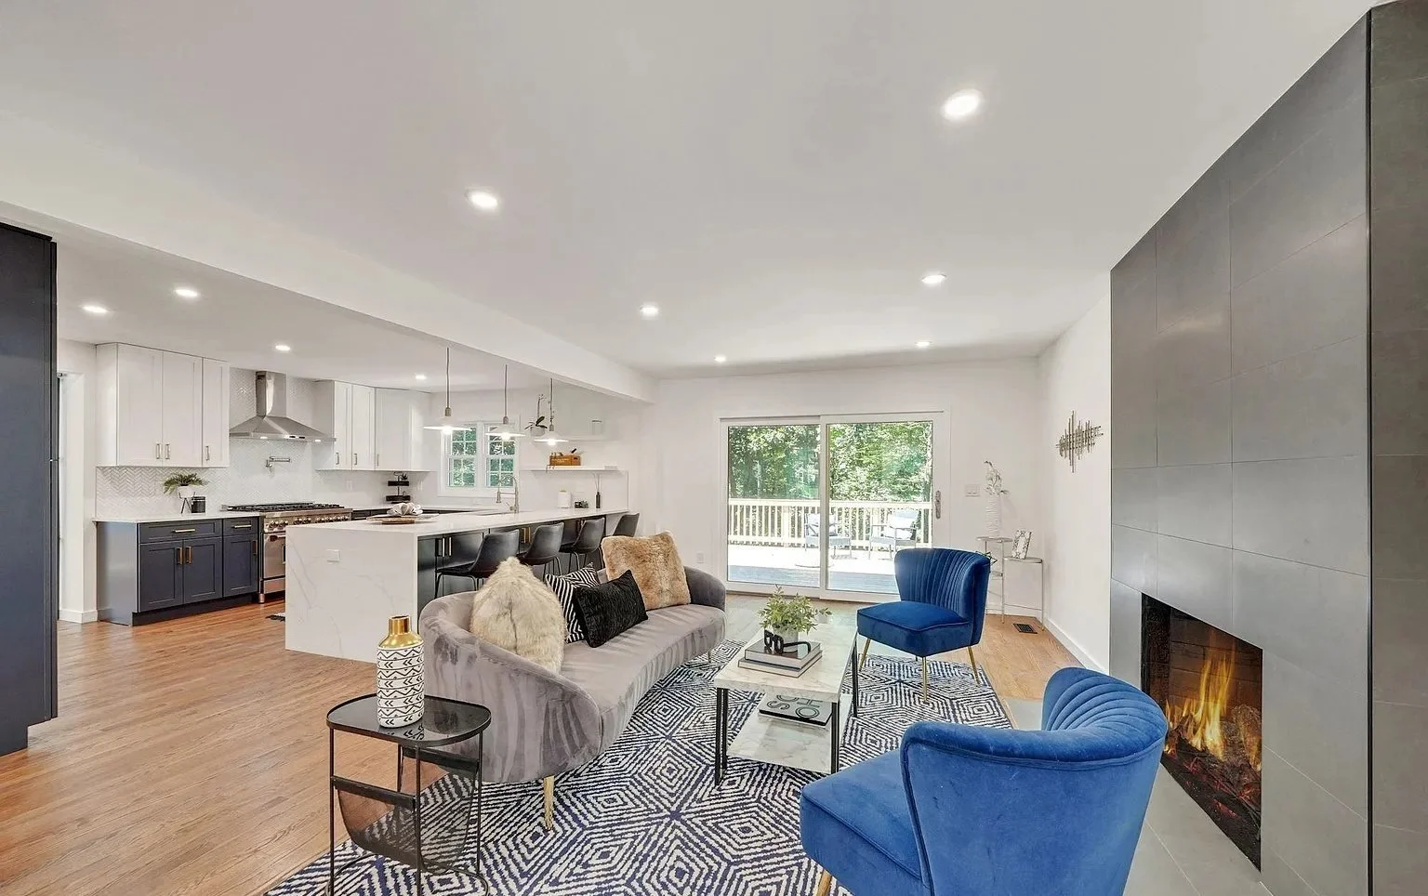
- Dark lower and white upper cabinets, a quartz island with bar seating, glass pendants and a stainless range hood. A second kitchen area has navy cabinetry.
- Living spaces
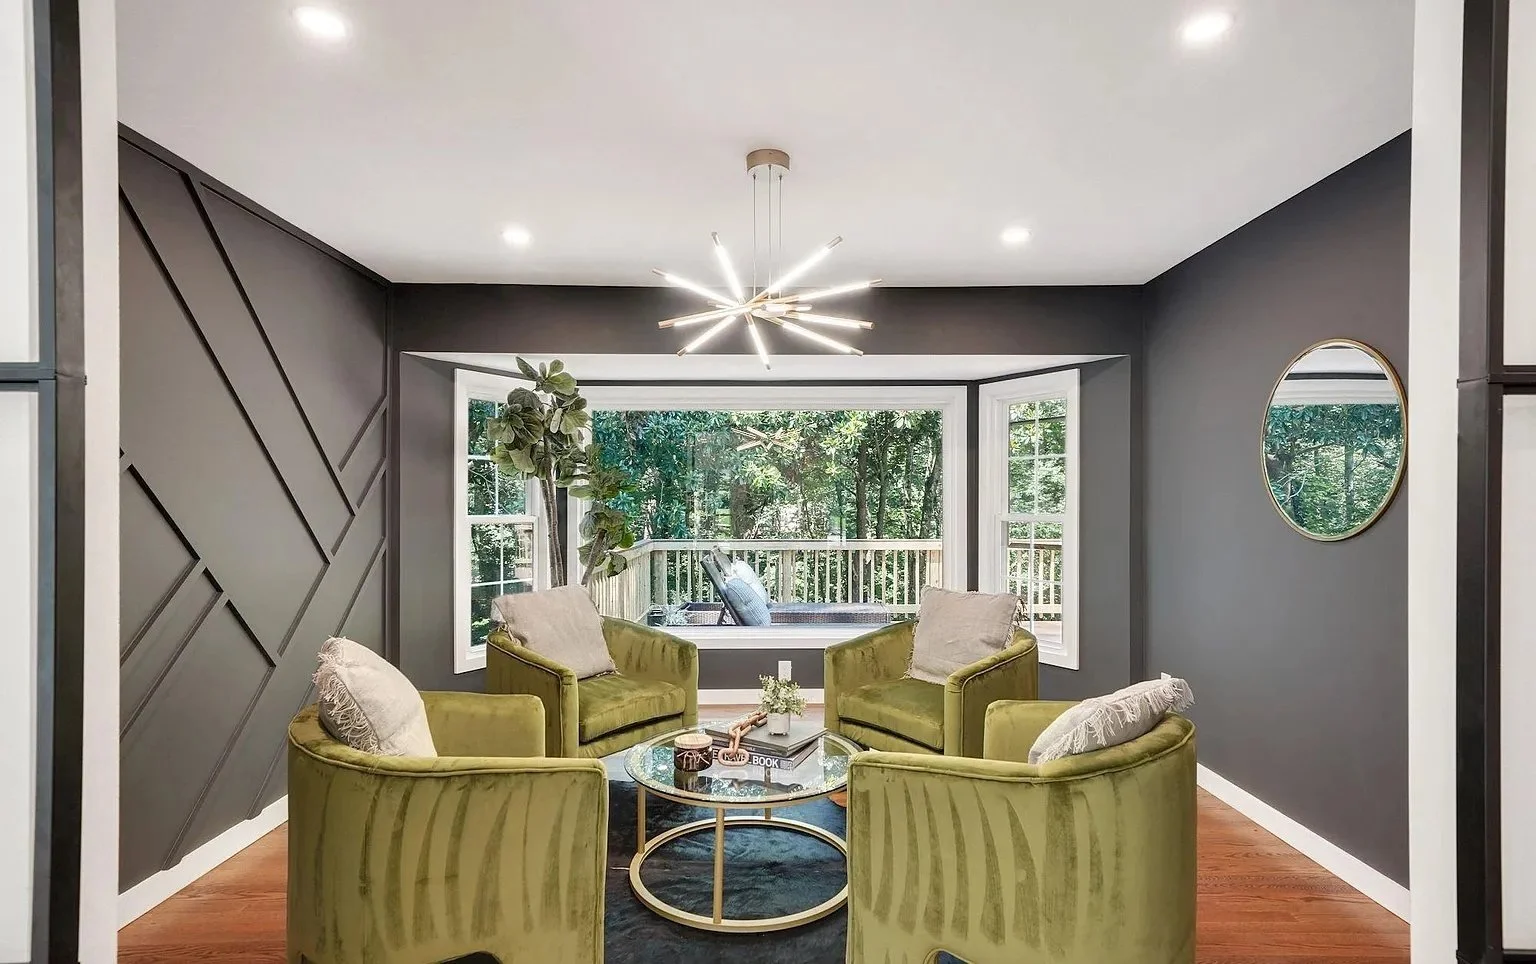
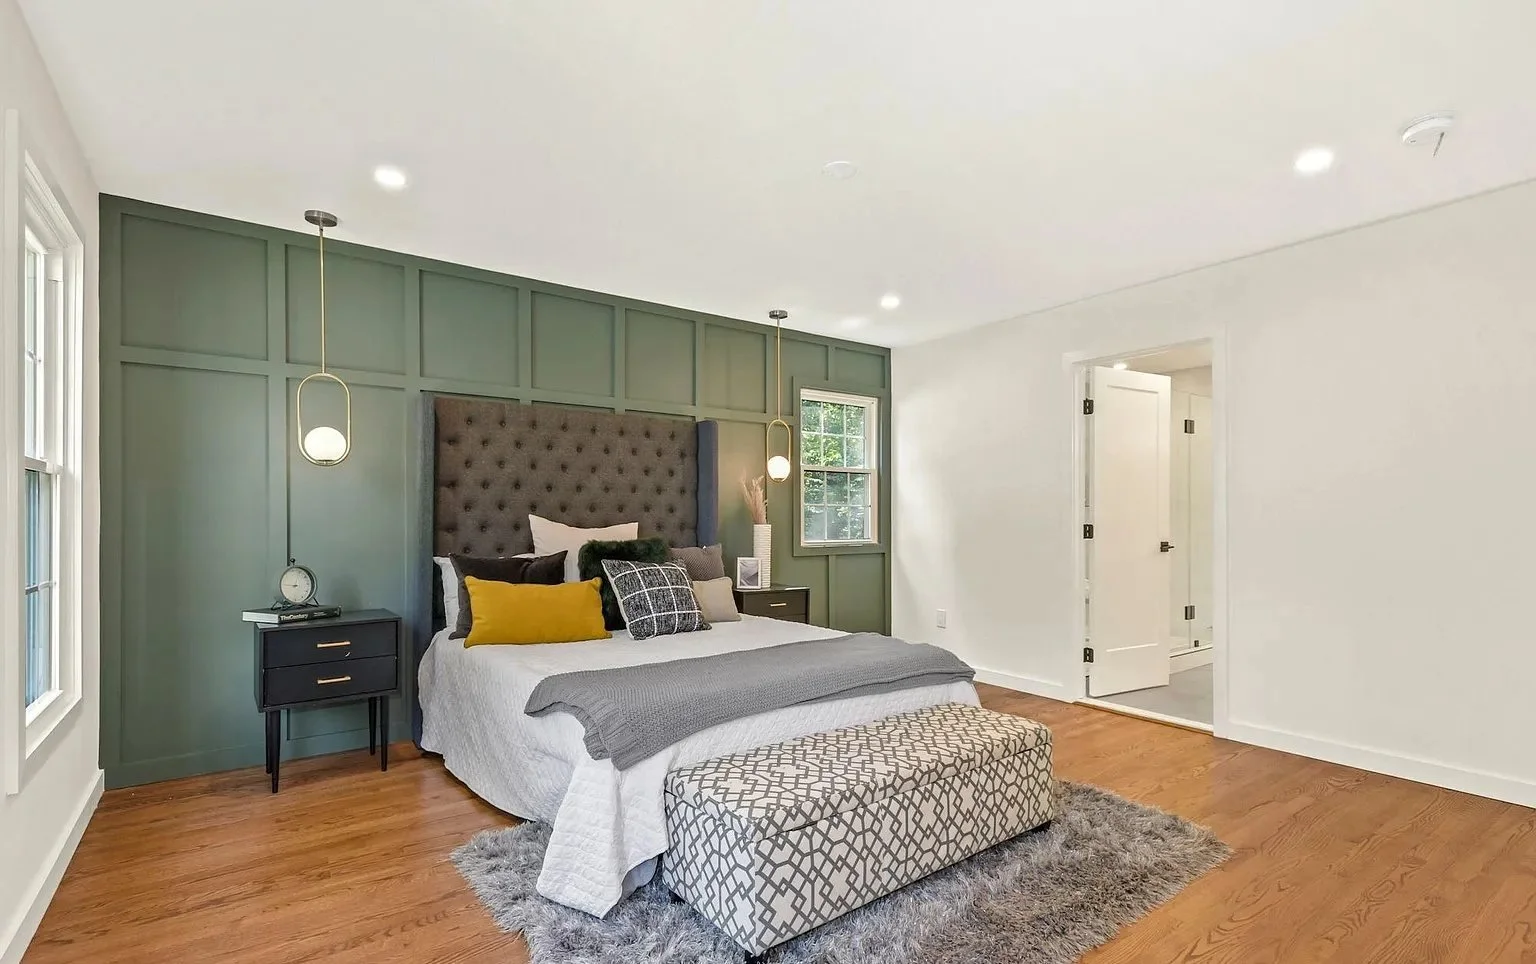
- An open living room with a fireplace, a sitting room with a geometric accent wall, a primary bedroom with a paneled accent wall, and oak-tone floors.
- Baths and stair
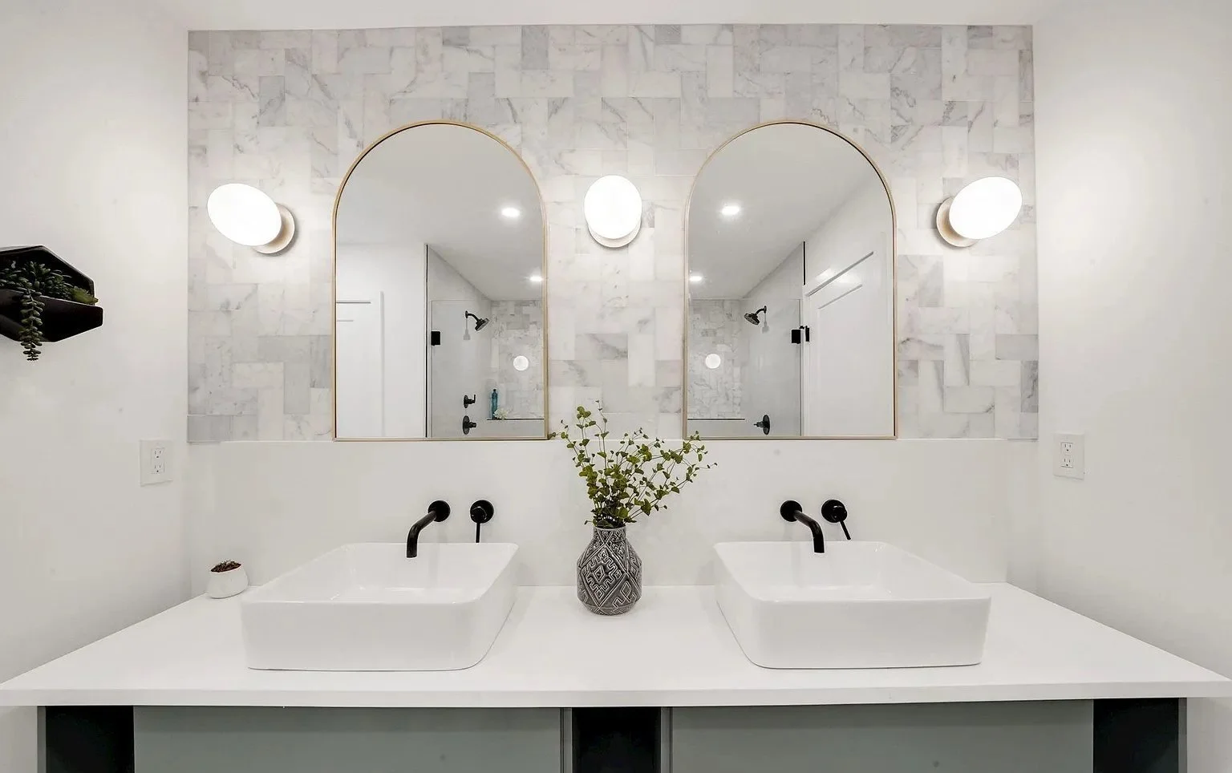
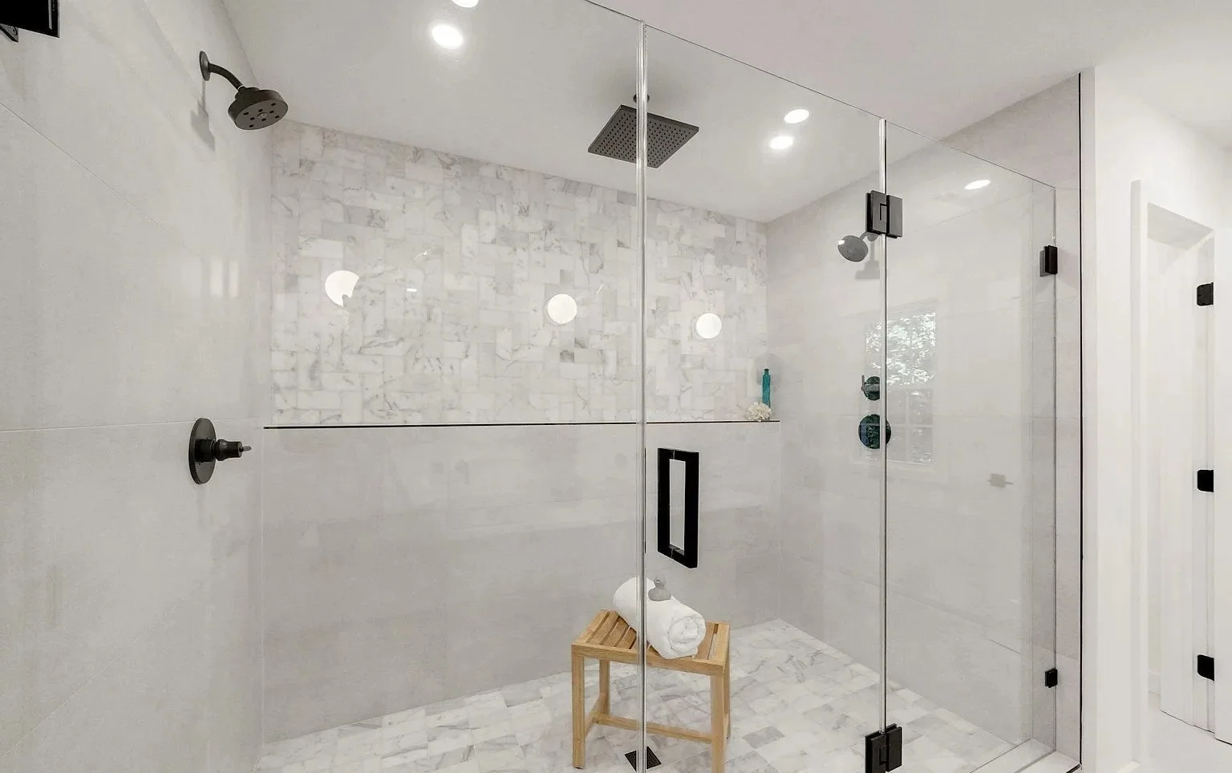
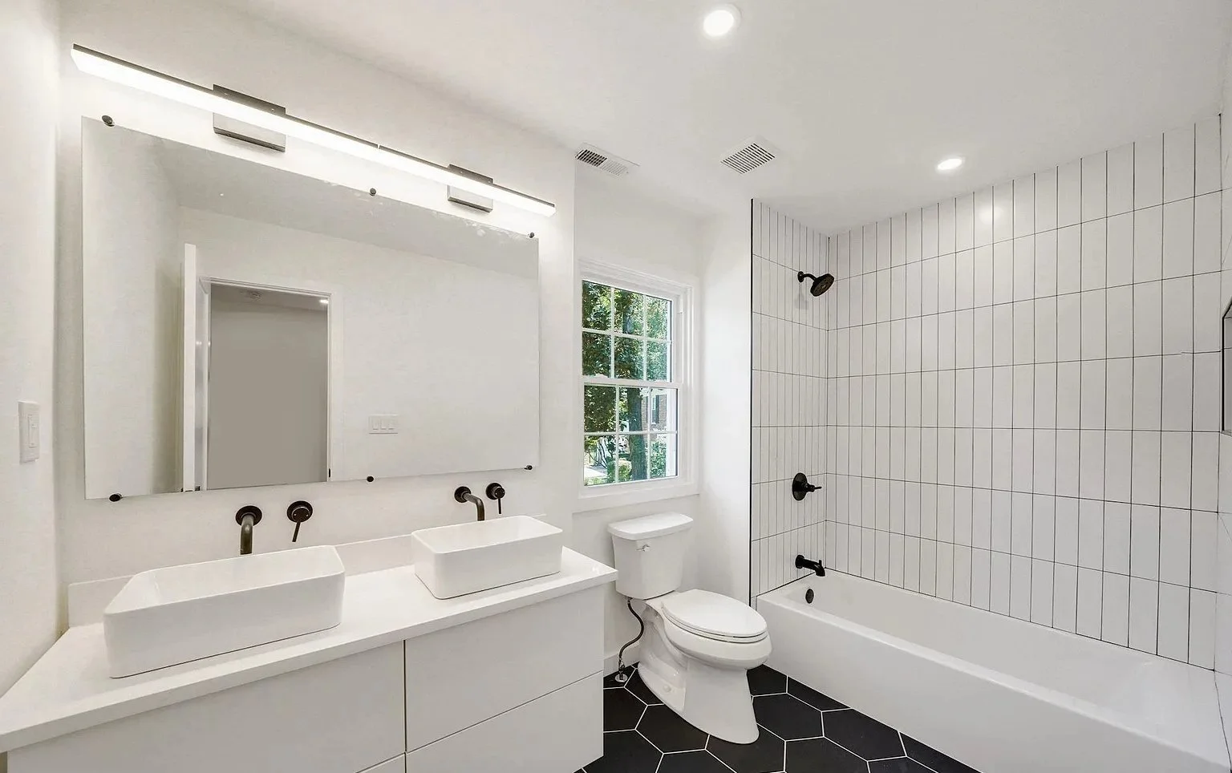
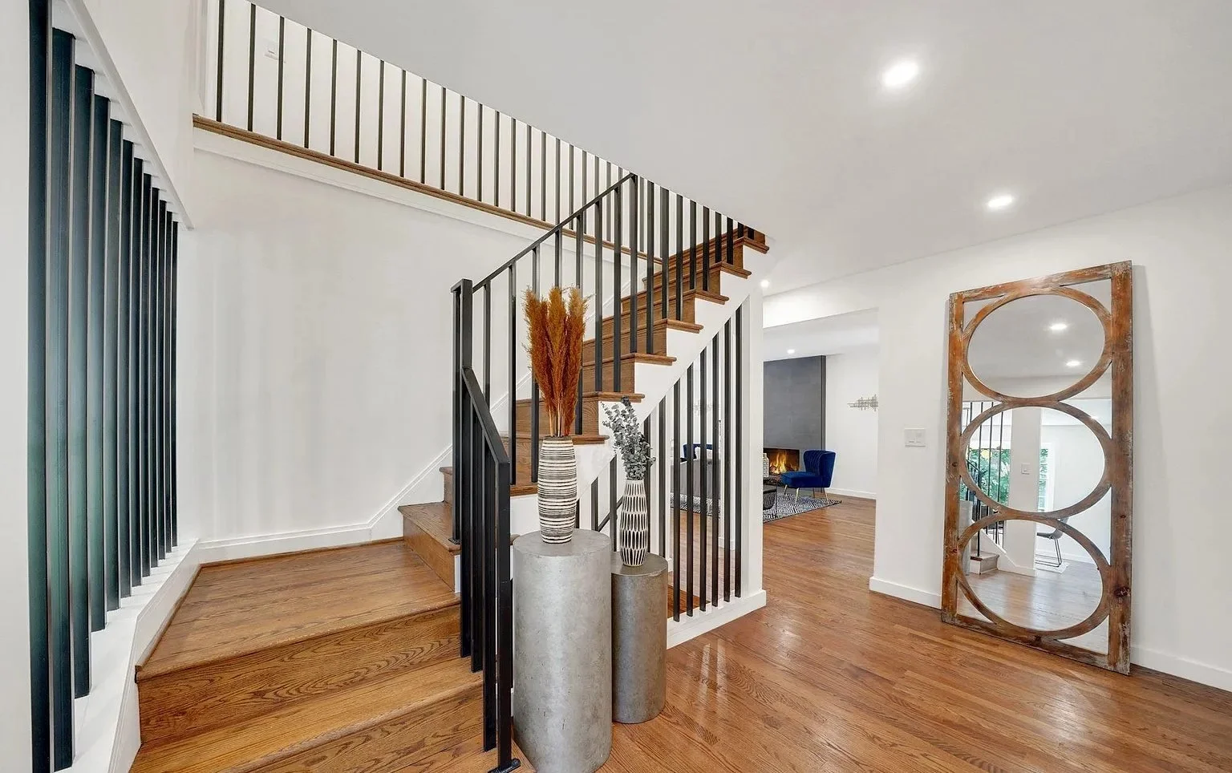
- A primary bath with a double vessel-sink vanity, arched mirrors and a marble-look walk-in shower; a bath with black hex floor tile; a staircase with black balusters and oak treads.
Project photography
Room by room.
Every photo here is from this Vienna, VA home.
Planning a whole-home renovation?
Share the scope and ZIP code. We’ll explain the next step.
Explore
Services and communities we serve.
Service area: Fairfax County · Arlington County · Loudoun County · Fauquier County (Middleburg, The Plains, Warrenton) · City of Alexandria · City of Falls Church
Start with a straightforward conversation
Planning a whole-home renovation?
Tell our team the project type and location. We’ll confirm whether we’re a good fit and explain the next step—without pressure.
Schedule a consultation
Send the project type, ZIP code, and a short description. Our office will respond within one business day.
Office: 1440 N Edgewood St, Floor 4 #9, Arlington, VA 22201 · Visits by appointment