

Screened Porches · Northern Virginia
Screened Porches in Northern Virginia
Screened porches built new or over an existing deck: footings, framing, a roof tied into your house, ceiling fans and lighting, and screens and flooring in the materials you choose.
See how we price → One fixed price for the work, materials at actual cost + a disclosed 20%.
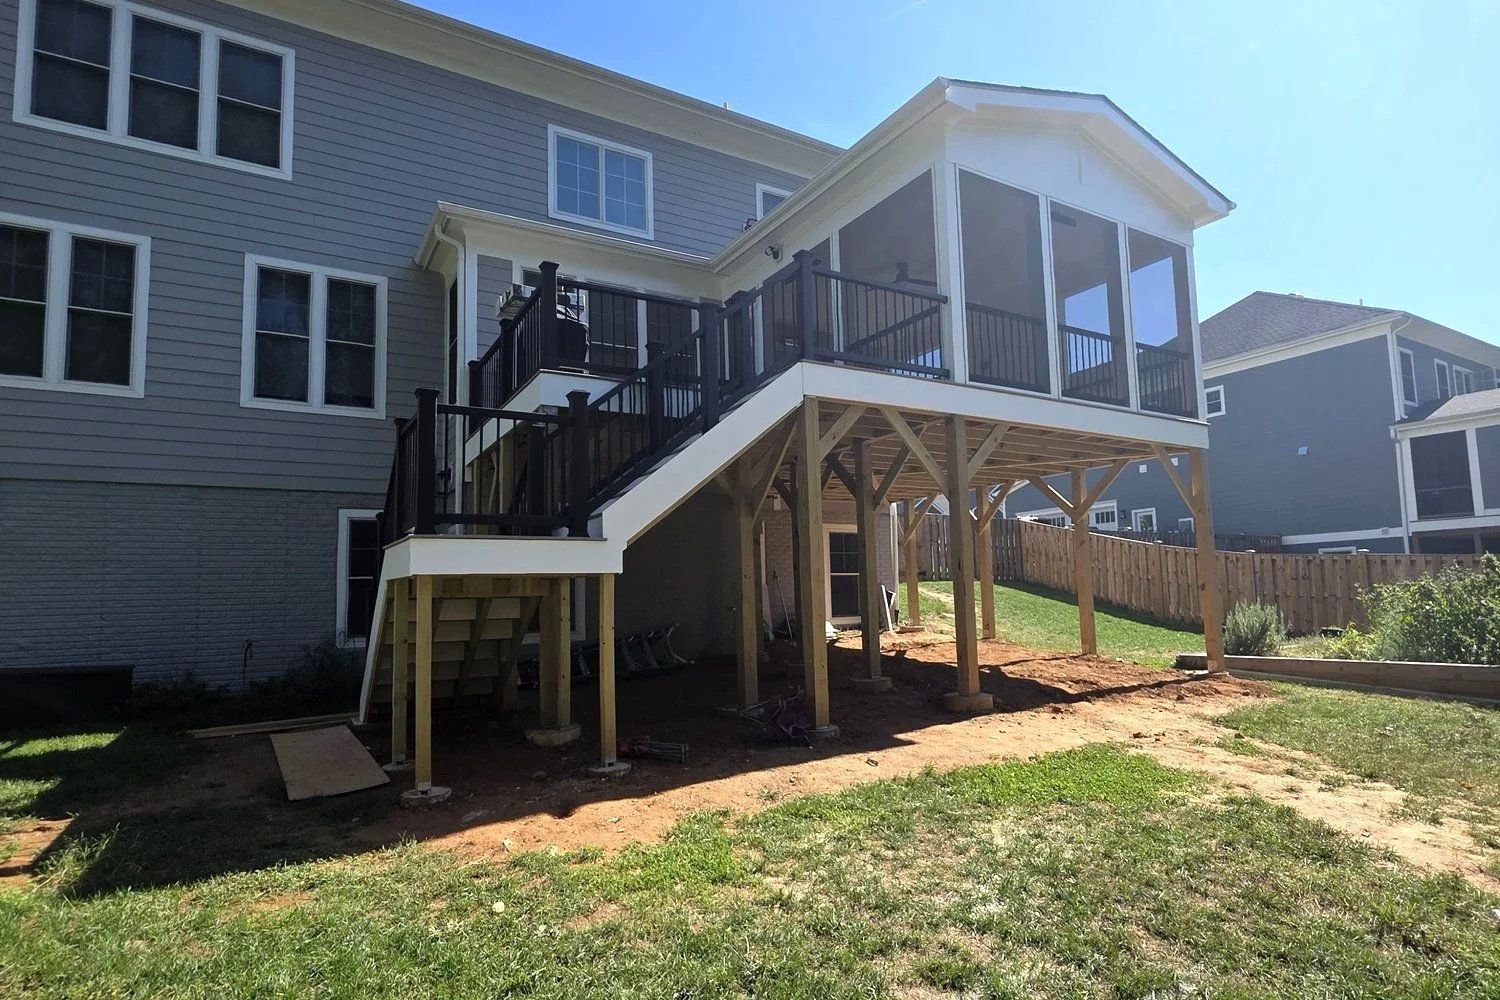
Screened porch · Centreville, VA
What we deliver
A porch you can use from spring to fall.
Built like a room of the house, with screens instead of walls.
Tied into your house
Gable, shed or hip roofs flashed into the existing roofline so it looks like it was always there.
Any materials you want
Floor, rails, ceiling and screens in the brand and material you pick. We install it.
Fans, lights and outlets
Ceiling fans, recessed lights and outlets wired and inspected.
Footings and framing
New footings and framing, or an existing deck checked and reinforced to carry a roof.
Thinking about a screened porch?
Share the scope and ZIP code. We’ll explain the next step.
Project photography
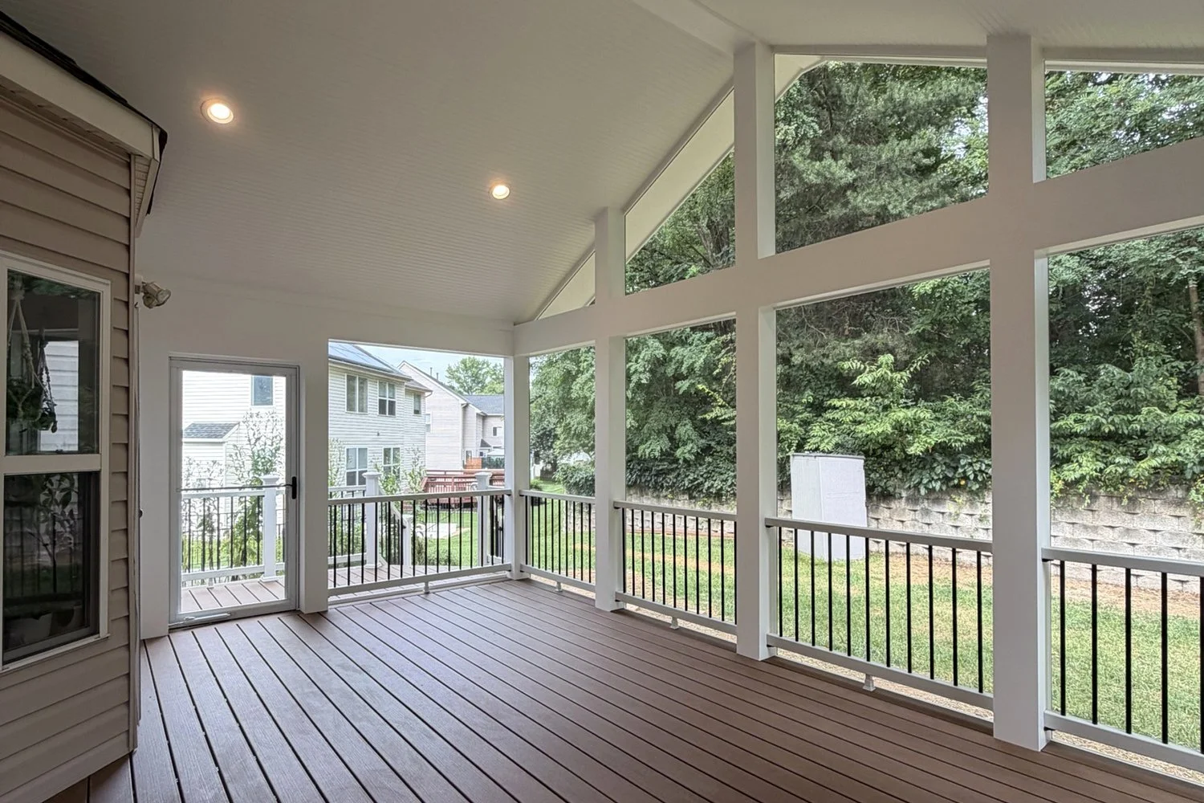
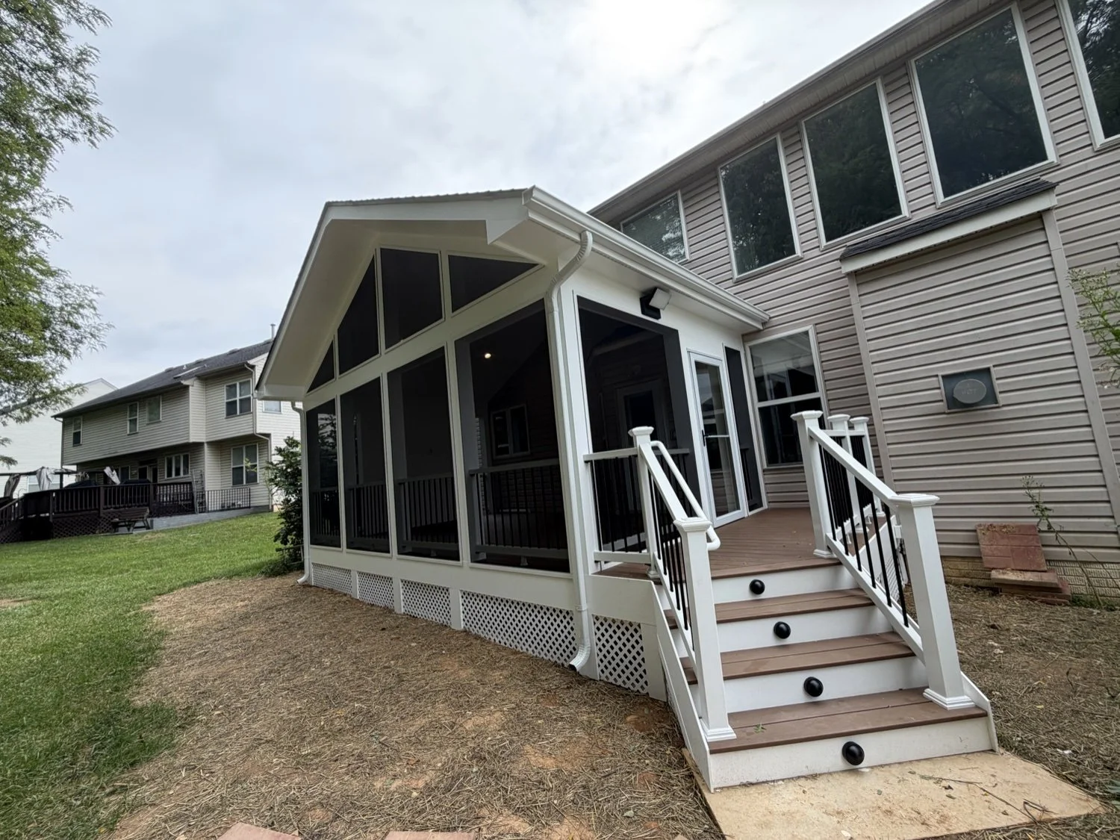
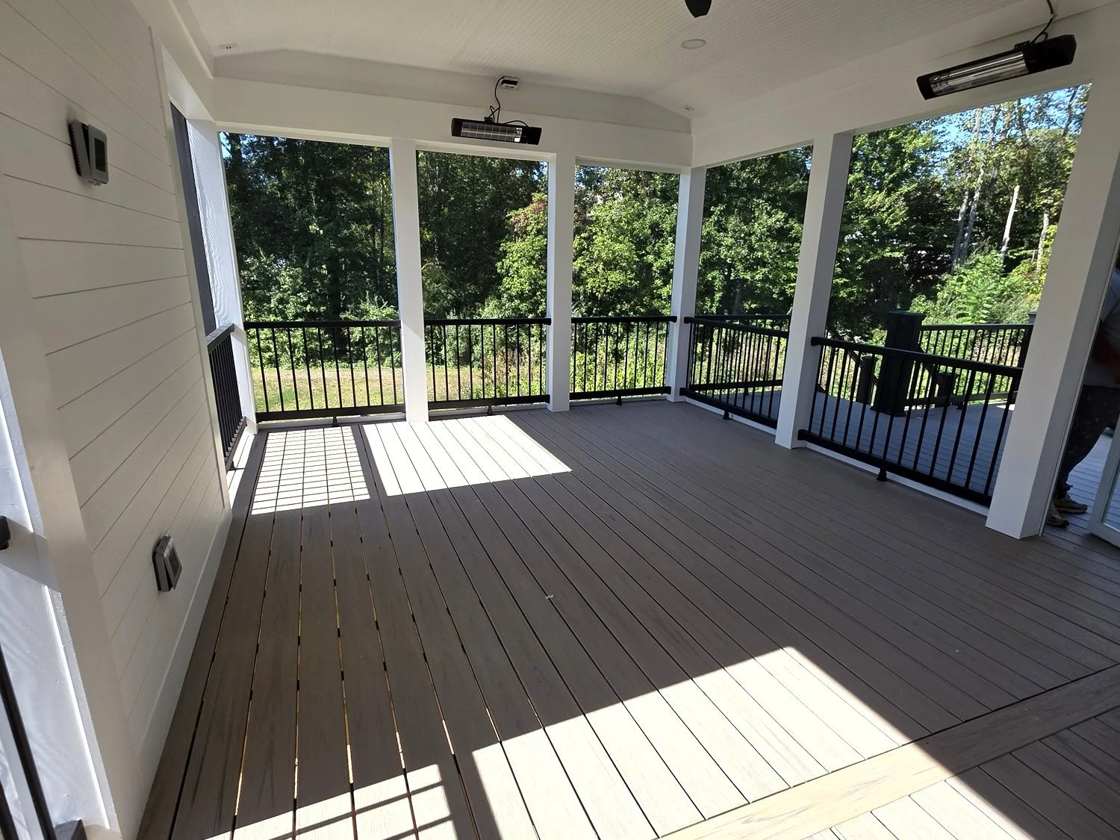
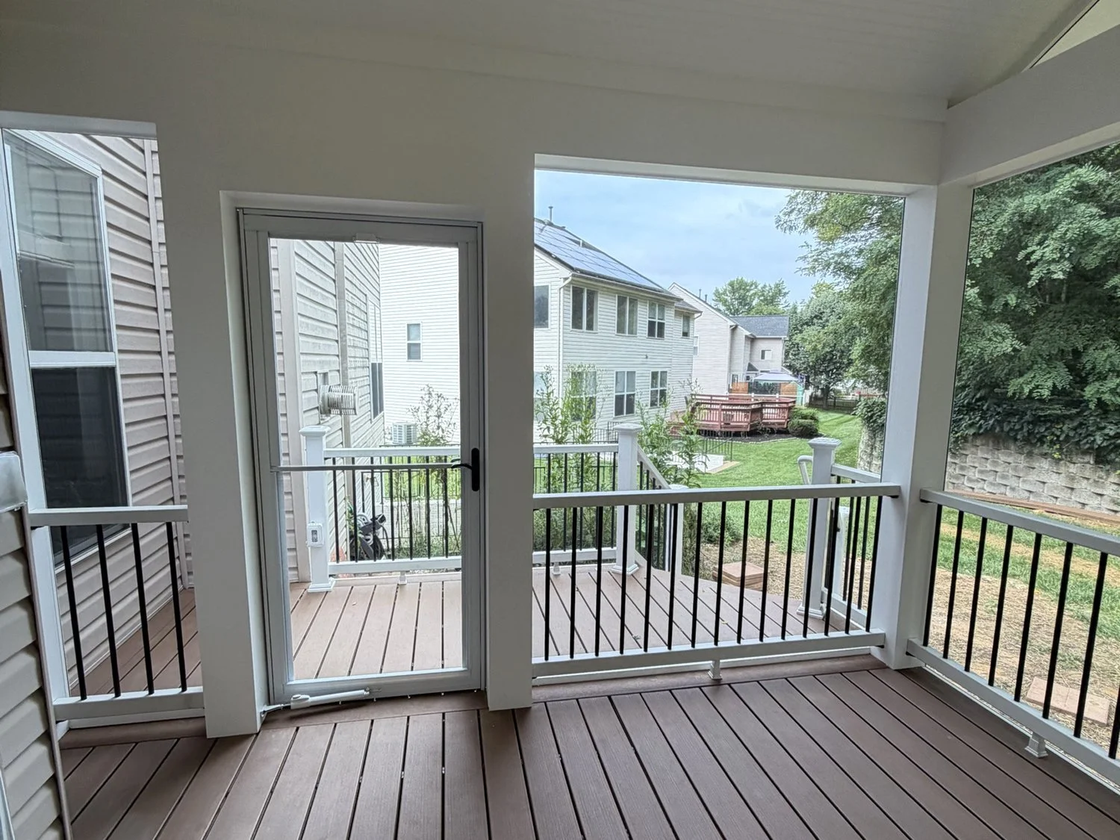
Recent screened porch work.
Finished porches across Northern Virginia, plus the framing behind them.
Every photo here is a LumenHomes project.
Transparent pricing
You see what your screened porch costs.
The same structure we use on every project. How our pricing works →
One fixed price
Labor, trade partners and project management are quoted as one fixed amount before work starts.
Actual cost + a disclosed 20%
Framing lumber, roofing, flooring, rails and screens are billed at what we pay, whatever brand you choose, plus a 20% procurement fee for ordering, deliveries, inspection on arrival, damage claims and staging.
Every invoice in your portal
Every supplier invoice and receipt is in your own project portal.
We handle the claims
If something arrives damaged, defective or wrong, we handle the claims, returns and reorders.
How we work
A clear process from start to finish.
See the space
We look at the existing deck or yard, the roofline and the door into the house.
Design and permit
Roof style, floor, screens and lighting on your estimate; drawings and permit handled.
Frame and roof
Footings, framing, roof tie-in, ceiling, electrical and screens.
Final inspection
Final county inspection, cleanup and a walkthrough.
Questions
Screened porch questions, answered.
Do you build screened porches in Northern Virginia?
Yes. We build screened porches across Fairfax, Arlington, Loudoun and Fauquier counties, Alexandria and Falls Church.
How is a screened porch priced?
The work is one fixed price. Materials are billed at actual cost plus a disclosed 20% procurement fee, with every supplier invoice in your project portal. See our pricing page for details.
Can you screen in my existing deck?
Often, yes. We check the footings and framing first; if they cannot carry a roof, we reinforce them as part of the job.
Can I pick my own materials?
Yes. You choose the floor, rails, ceiling and screens in any brand or material, and we install it.
Do I need a permit?
Yes. A roofed porch needs a county permit and inspections. We handle the drawings, permit and inspections.
Can you add fans and lights?
Yes. Ceiling fans, recessed lights and outlets are wired and inspected as part of the porch.
Explore
Services and communities we serve.
Service area: Fairfax County · Arlington County · Loudoun County · Fauquier County (Middleburg, The Plains, Warrenton) · City of Alexandria · City of Falls Church
Start with a straightforward conversation
Thinking about a screened porch?
Tell our team the project type and location. We’ll confirm whether we’re a good fit and explain the next step—without pressure.
Schedule a consultation
Send the project type, ZIP code, and a short description. Our office will respond within one business day.
Office: 1440 N Edgewood St, Floor 4 #9, Arlington, VA 22201 · Visits by appointment
Screened porches in Fairfax County and Northern Virginia
We build screened porches across Fairfax County—new structures or porches framed over an existing deck once the footings and ledger are checked to carry a roof. Finished LumenHomes porch work includes projects in Centreville and Fairfax, each labeled with the town where it was built. We also design porches for Fairfax Station, McLean and Vienna, often paired with a deck beside the screened room for open sun.
A screened porch is an outdoor room with screens, a roof tied into the house, and usually fans and lighting. A sunroom is a separate option: enclosed with windows or glass for more months of use. For a finished sunroom example, see our Fairfax Station work on the Fairfax Station page—that sunroom is in Fairfax Station, not Centreville or Fairfax proper. Schedule a consultation to walk your backyard and compare porch, deck and sunroom layouts.
More screened porch questions
What does Fairfax County require to permit a screened porch?
A roofed porch needs a Fairfax County building permit, and electrical work for fans, lights or outlets needs inspection. We prepare the drawings, file through the county PLUS portal, schedule inspections and attend them. Before design is final we also check setbacks, HOA exterior rules and any Resource Protection Area limits that can change where the porch can sit.
Do you build screened porches in Centreville, Fairfax and nearby towns?
Yes. We have finished screened porch work in Centreville and Fairfax, and we also build porches in Fairfax Station, McLean, Vienna and across Fairfax, Arlington, Loudoun and Fauquier Counties and the Cities of Alexandria and Falls Church. Many Centreville and Fairfax projects start by checking whether an existing deck can carry a roof, then framing a gable or shed porch tied into the house.
Should I build a screened porch or a sunroom?
A screened porch is open to the air behind screens—shade, ceiling fans and bug-free evenings from spring to fall. A sunroom encloses the space with windows or glass for more months of use. We build both. Our Centreville and Fairfax porch photos on this page are screened porches; for a finished sunroom with a wall of windows, see our work labeled Fairfax Station on the Fairfax Station page. Schedule a consultation to compare options for your yard.